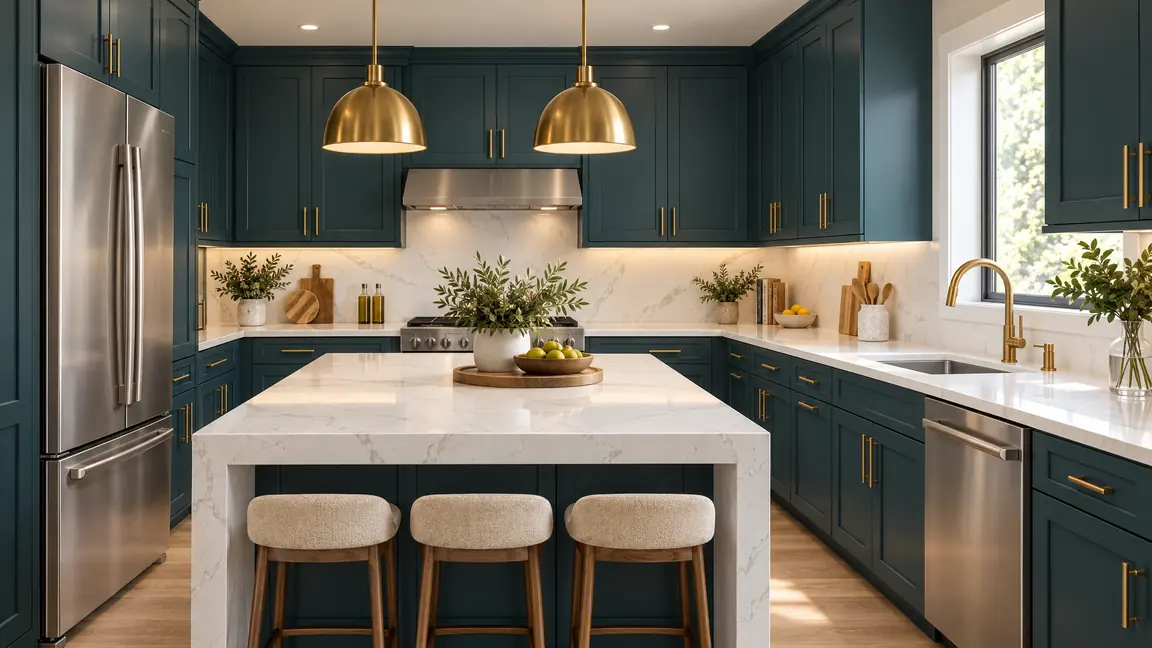
After: A luxury modern kitchen with deep teal shaker cabinets, white quartz counters, a waterfall island with brass pendant lights and stainless appliances

Transformations · Before and After

From Dated to Dazzling

Eight homes, eight makeovers. Filter by kitchens, baths, interiors, exteriors, outdoor living and additions, then drag the handle to compare.

Call us today615-357-7797

Every Kind of Home

Find Your Makeover

Tap a filter to see the projects you care about.
After: A luxury modern kitchen with deep teal shaker cabinets, white quartz counters, a waterfall island with brass pendant lights and stainless appliances
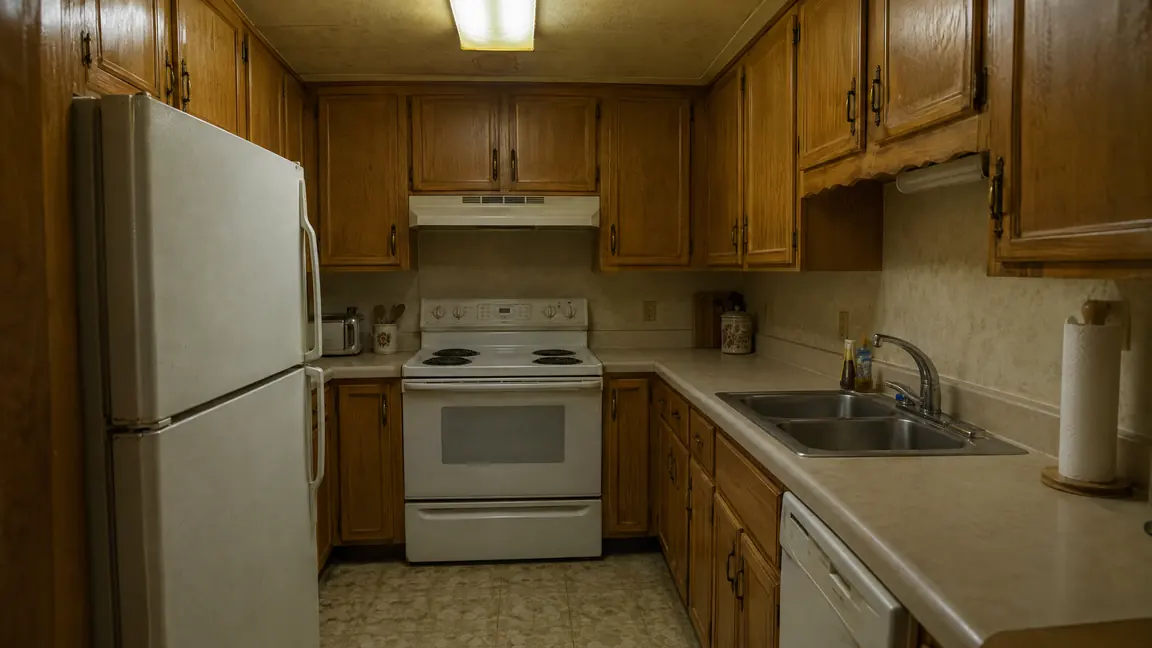
Before: A dated 1990s kitchen with worn honey oak cabinets, beige laminate countertops, a white appliance set and yellowing fluorescent lighting, a closed-in layout, dim and tired
BeforeAfter
Dated Oak Kitchen to Modern LuxuryA closed-in kitchen with worn oak cabinets and laminate counters became a luxury space with teal cabinetry, a quartz waterfall island and brass lighting.
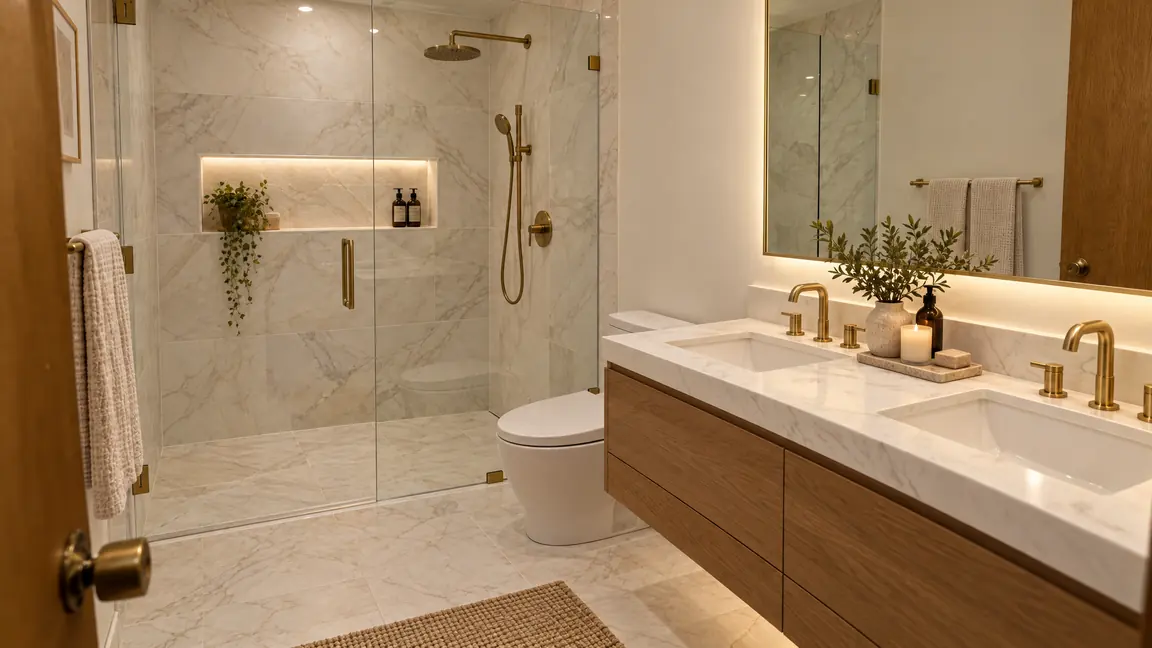
After: A spa bathroom with a frameless glass walk-in shower, large-format marble tile and a floating double vanity with brass fixtures
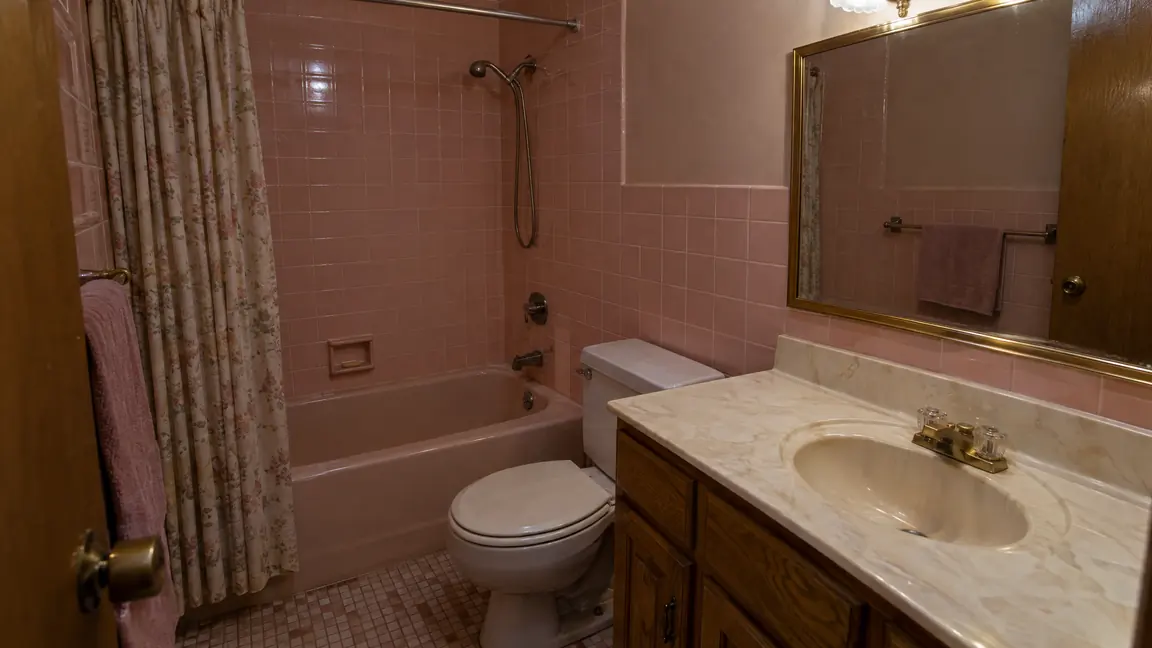
Before: A dated 1980s bathroom with pink wall tile, a cramped tub and shower combination, an oak vanity with a cultured marble top and a brass-framed mirror, dim lighting
BeforeAfter
Pink Tile Bath to Spa RetreatA cramped 1980s bath with pink tile became a spa bathroom with a frameless walk-in shower, marble tile and a floating double vanity.
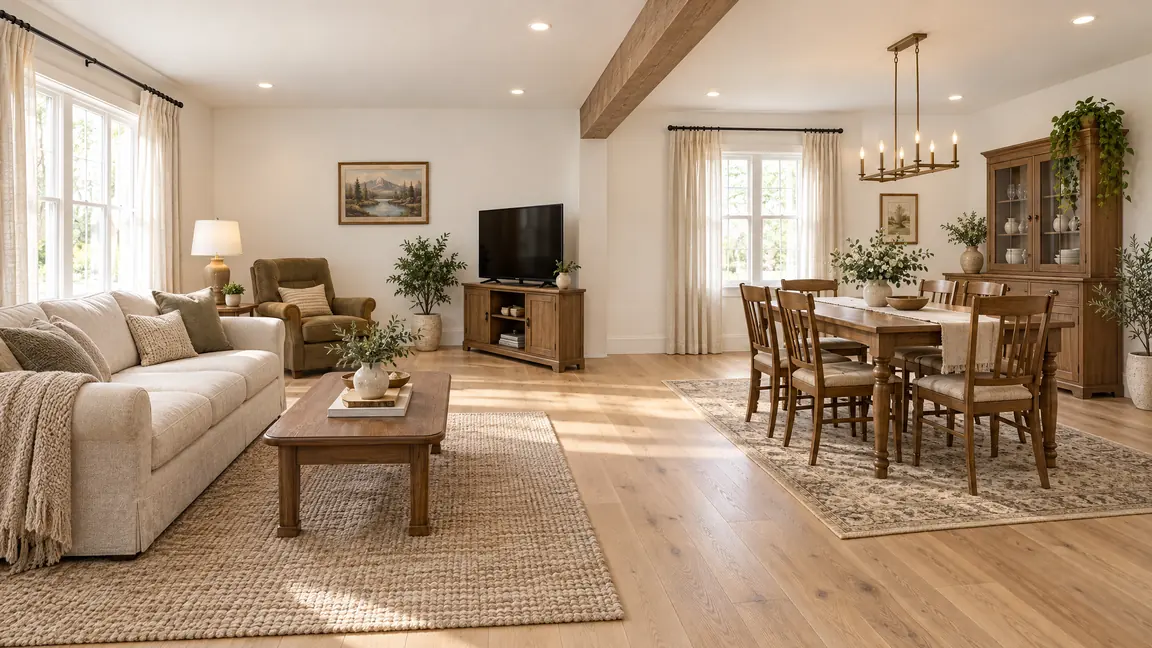
After: One bright open living and dining space with white oak floors, fresh white walls, a clean wood beam and recessed lighting
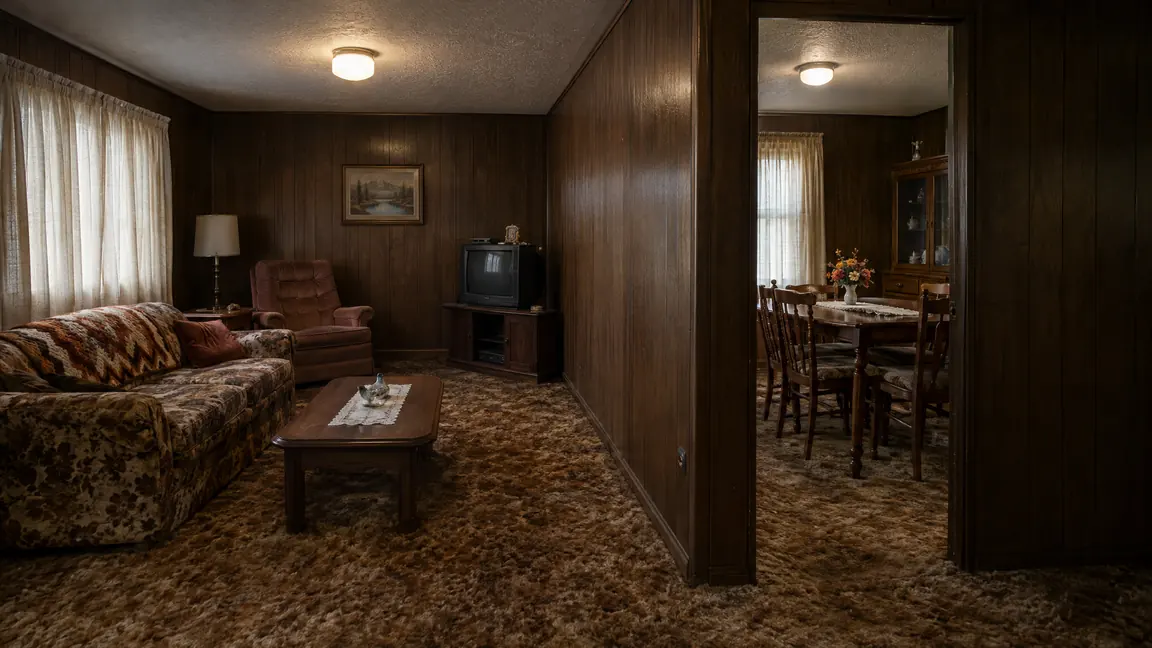
Before: A small closed-off living room and dining room divided by a wall with a narrow doorway, dated carpet, dark paneling and low ceiling lights
BeforeAfter
Closed-Off Rooms to Open ConceptA dividing wall came out, and one bright open living and dining space took its place, with white oak floors and a clean wood beam.
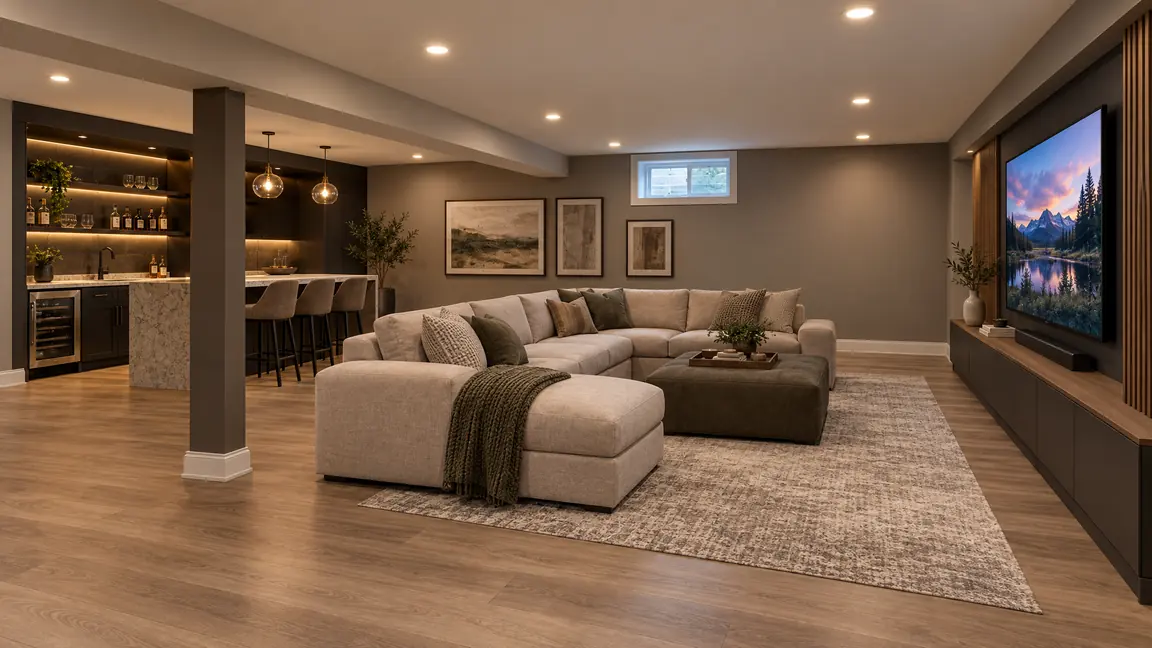
After: A finished luxury media lounge with a built-in bar, a sectional sofa, a large TV wall, luxury vinyl plank floors and recessed lighting
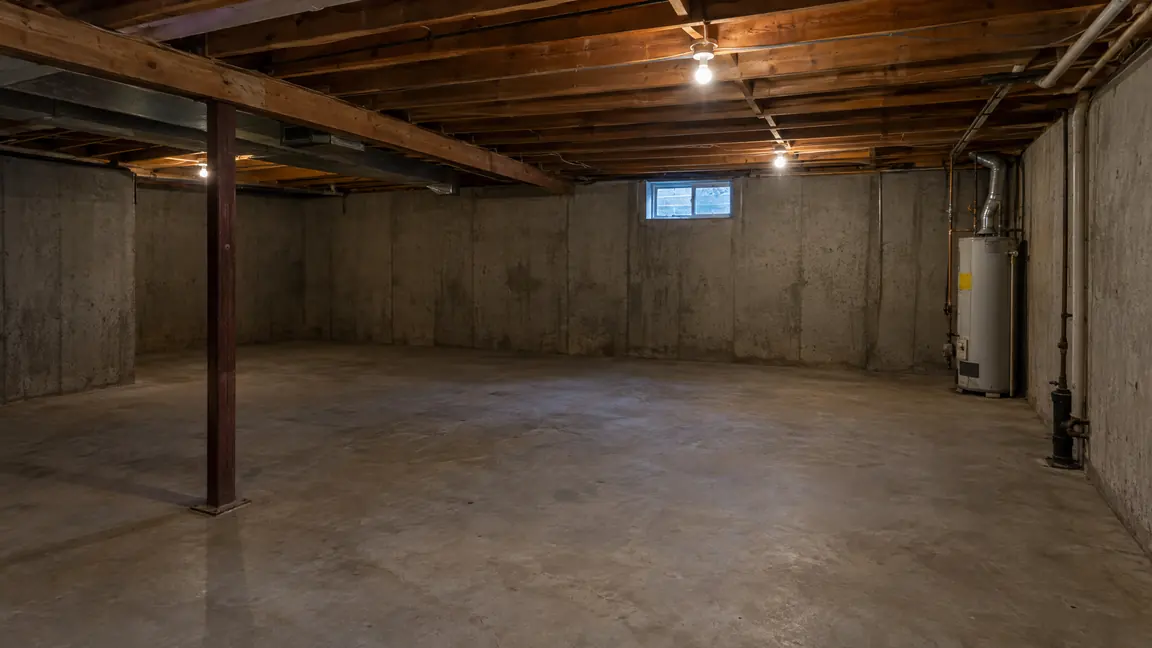
Before: An unfinished concrete basement with exposed joists, bare concrete floor, a water heater in the corner and bare bulb lighting, dim and empty
BeforeAfter
Unfinished Basement to Media LoungeA bare concrete basement became a luxury lounge with a built-in bar, a sectional, a media wall and warm recessed lighting.
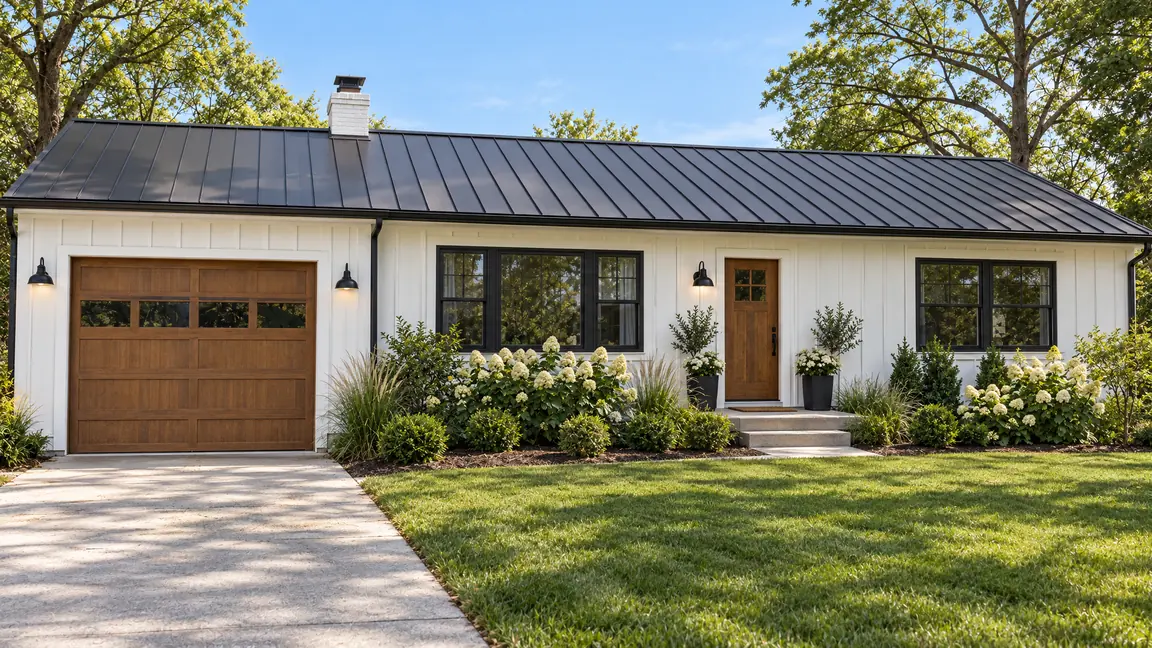
After: A modern farmhouse exterior with white board-and-batten siding, a standing-seam metal roof, black windows, a stained wood front door and new landscaping
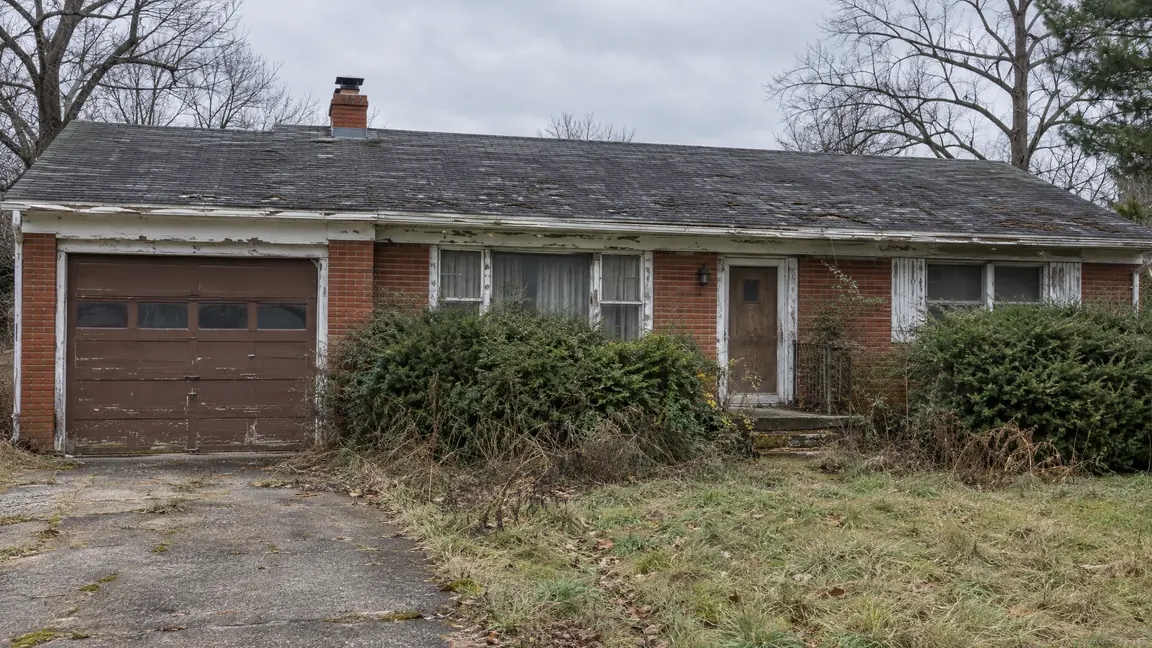
Before: A faded dated brick ranch house exterior with peeling white trim, an old brown garage door, a worn shingle roof, overgrown shrubs and an old front door under a gray sky
BeforeAfter
Faded Exterior to Modern FarmhouseA faded brick ranch gained board-and-batten siding, a standing-seam metal roof, black windows and fresh landscaping.
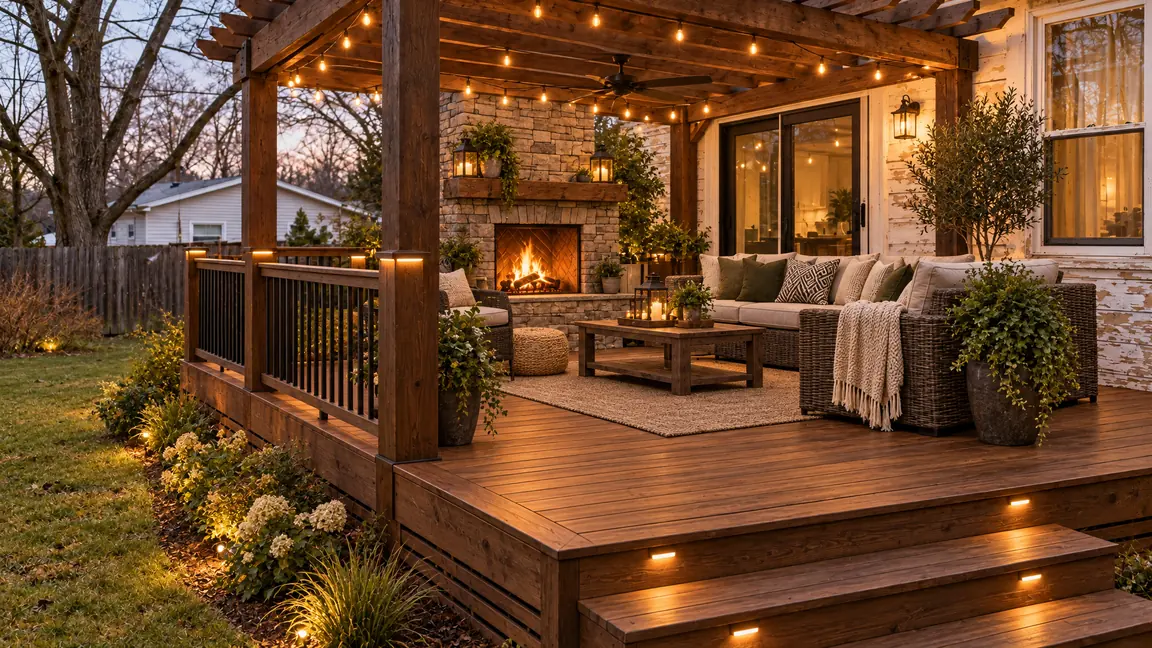
After: A luxurious covered outdoor living space with a stained wood deck, a pergola roof, a stone fireplace and outdoor sofa seating
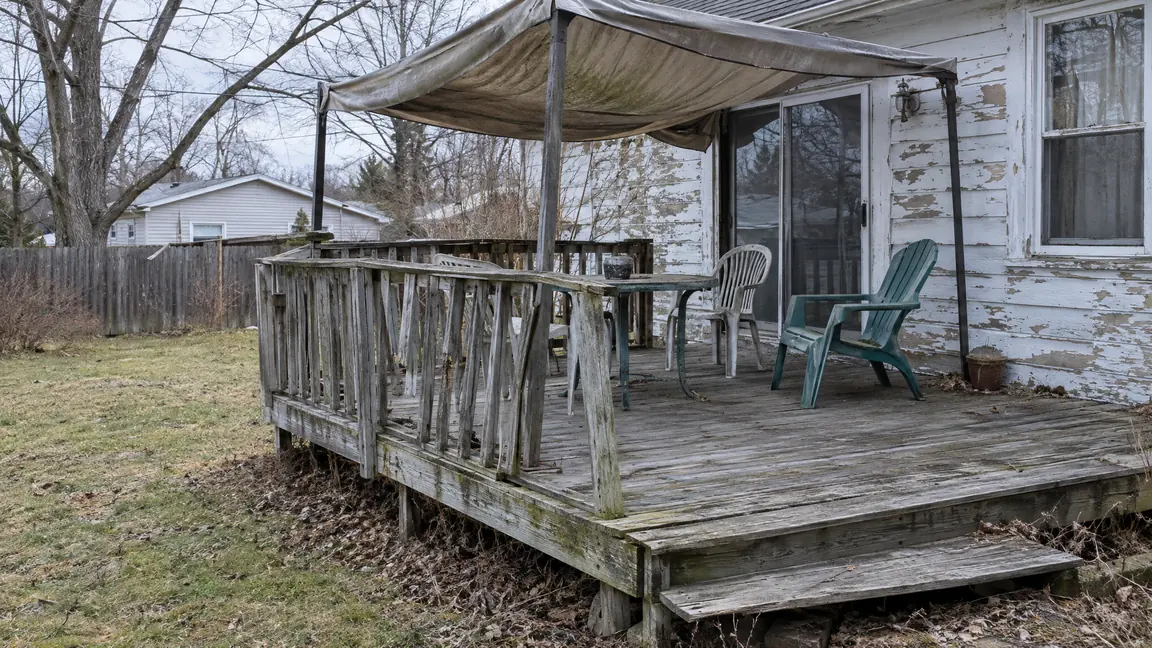
Before: A weathered gray backyard wooden deck with a rickety railing and a sagging cover, peeling paint on the house, bare lawn and old plastic chairs
BeforeAfter
Weathered Deck to Covered Outdoor LivingA sagging gray deck became a covered outdoor room with a stone fireplace, a pergola roof and string lights.
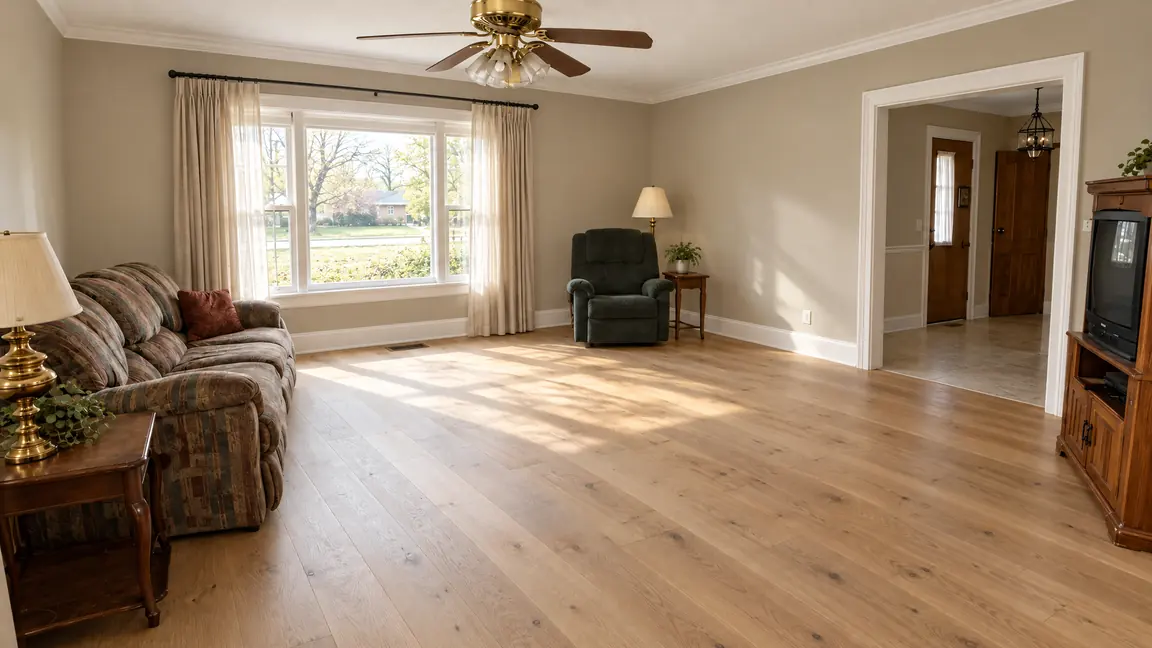
After: A bright living room with wide-plank white oak hardwood floors, warm greige walls and crisp white trim
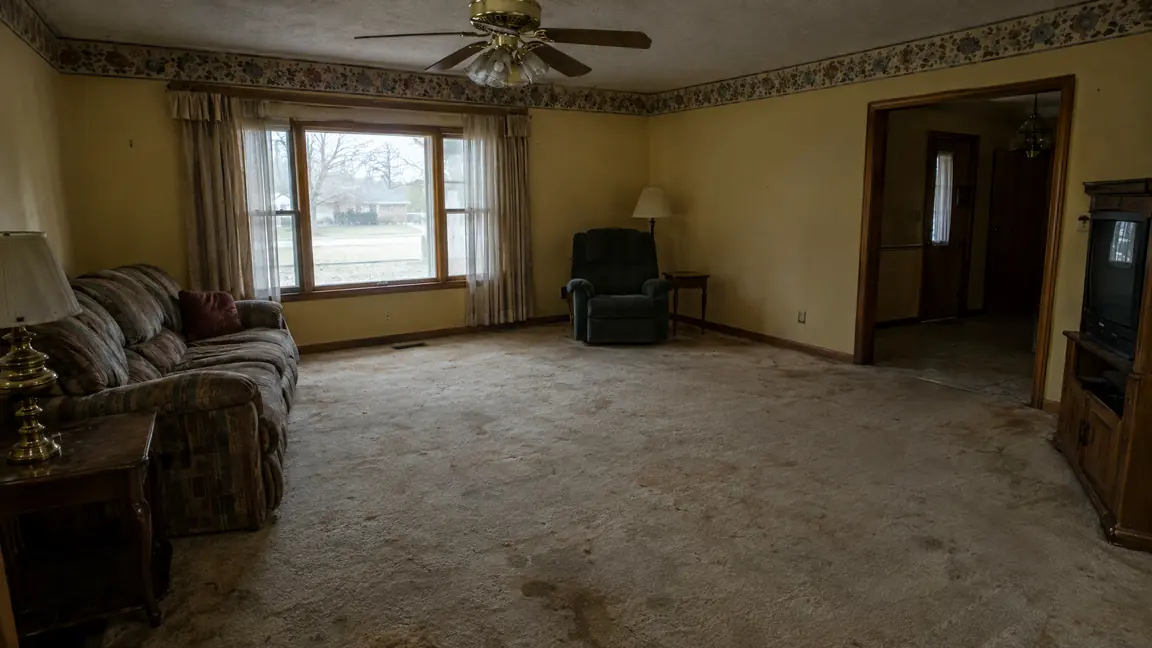
Before: A dim living room with worn stained beige carpet, dated wallpaper border, brass ceiling fan and dull yellow walls
BeforeAfter
Worn Carpet to Wide-Plank HardwoodStained carpet and dull yellow walls gave way to wide-plank white oak floors, warm greige paint and crisp white trim.
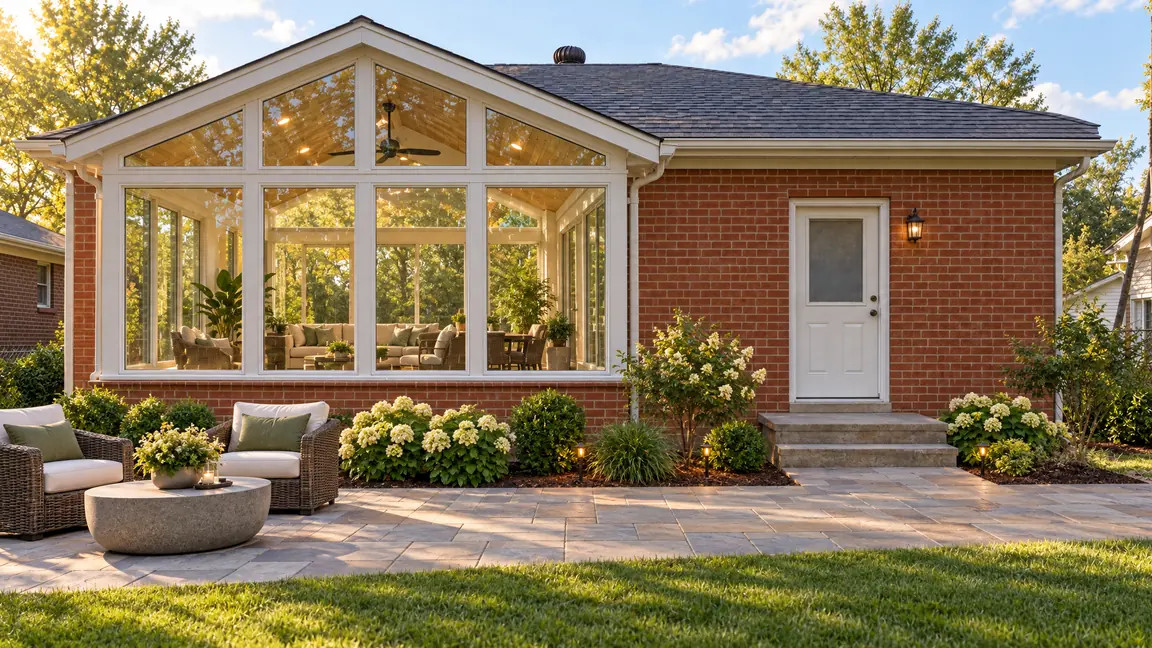
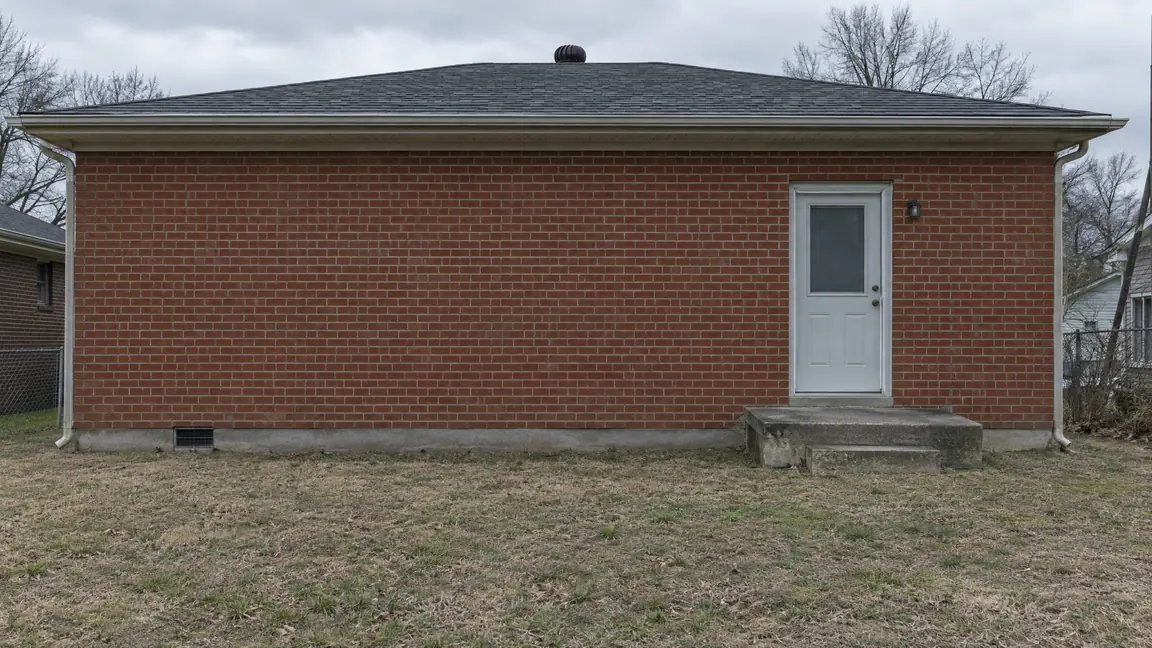
After: The back of a brick home with a glass-walled sunroom addition with a vaulted roof, a stone patio and soft landscaping
Before: The back of a brick home with a plain back wall, a small concrete stoop, a bare lawn and a single door, flat gray lighting
BeforeAfter
Bare Backyard Wall to Sunroom AdditionA plain brick back wall gained a glass-walled sunroom addition with a vaulted roof and a stone patio.

Images are illustrative design renderings, not photos of completed projects. Every project is confirmed with Music City Remodels before work begins, and permit and code requirements depend on your project and location. Figures in our tools are planning estimates only.

Free Design Tool

Now Design Your Own

Design aids for inspiration and planning, not construction drawings, engineering or code advice. Nothing you enter is sent anywhere until you choose to send it to us.

Ready When You Are

Let’s Design Something Beautiful

Book your free consultation. Tell us about your home and your ideas and we will contact you shortly, or call now and talk to a Music City Remodels pro.

Call us today615-357-7797

  • Free estimates
  • 21 Middle Tennessee cities

Get Your Free Consultation

Music City Remodels, a division of Music City Builder Group, designs and builds luxury kitchens, baths, additions, outdoor living spaces and whole-home renovations across Nashville and Middle Tennessee.

Call us today615-357-7797
  • Serving 21 Middle Tennessee cities

Follow Us

Copyright © 2026 – Music City Remodels | Nashville TN | All Rights Reserved | Home Remodeling | Kitchen Remodeling | Bathroom Remodeling | Home Additions | Outdoor Living | Flooring | Painting | General Contractor | Middle Tennessee | a Division of Music City Builder Group | Website By: Top Search SEO