
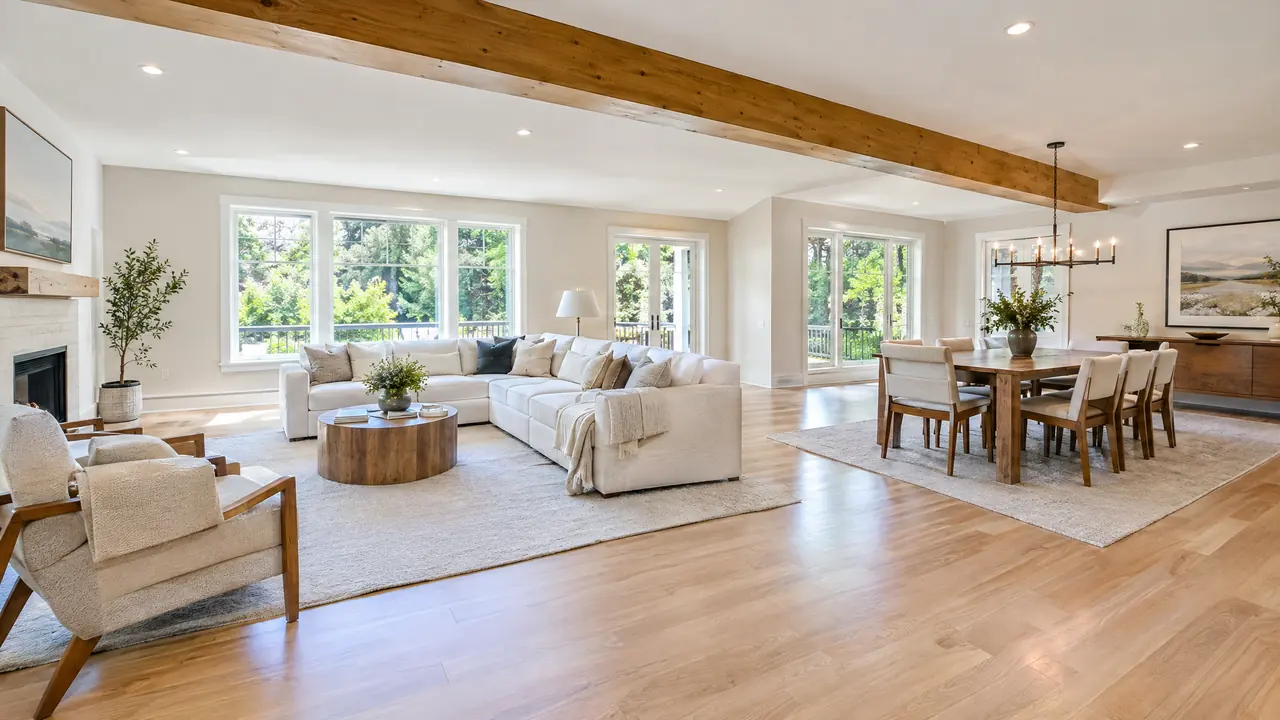
Services · Open-Concept Remodeling
Open-Concept Remodeling and Wall Removal in Nashville
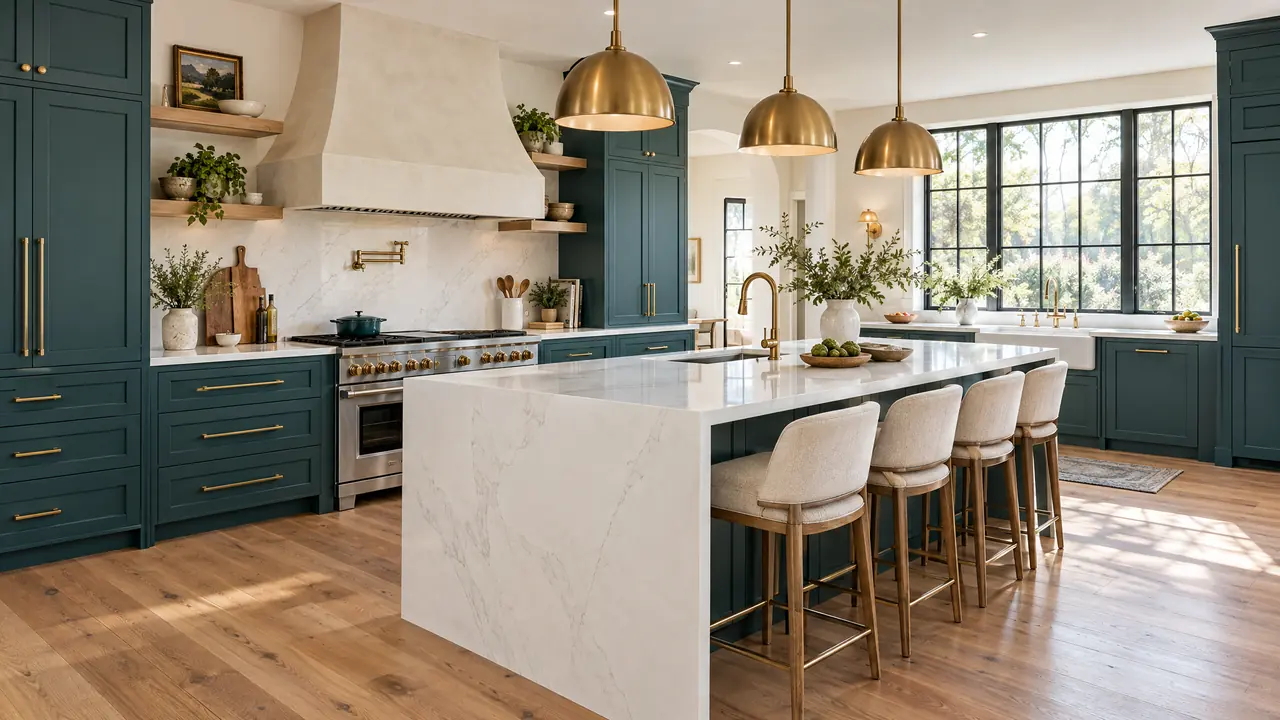
Taking down a wall can transform how a home feels. We open kitchens, living rooms and dining rooms with the right structural support and a seamless finish.
Call us today615-357-7797About the Service
Open-Concept Remodeling, Done Right
Closed-off rooms can feel dark and disconnected. Removing or opening a wall brings in light and makes entertaining easier, but it has to be done right, with proper beams, posts and permits.
We evaluate whether a wall is load-bearing, design the support, reroute plumbing and wiring as needed and finish the floors, ceiling and paint so the new space looks like it was always there.
Music City Remodels brings open-concept remodeling to homes in Nashville and across 21 Middle Tennessee cities.
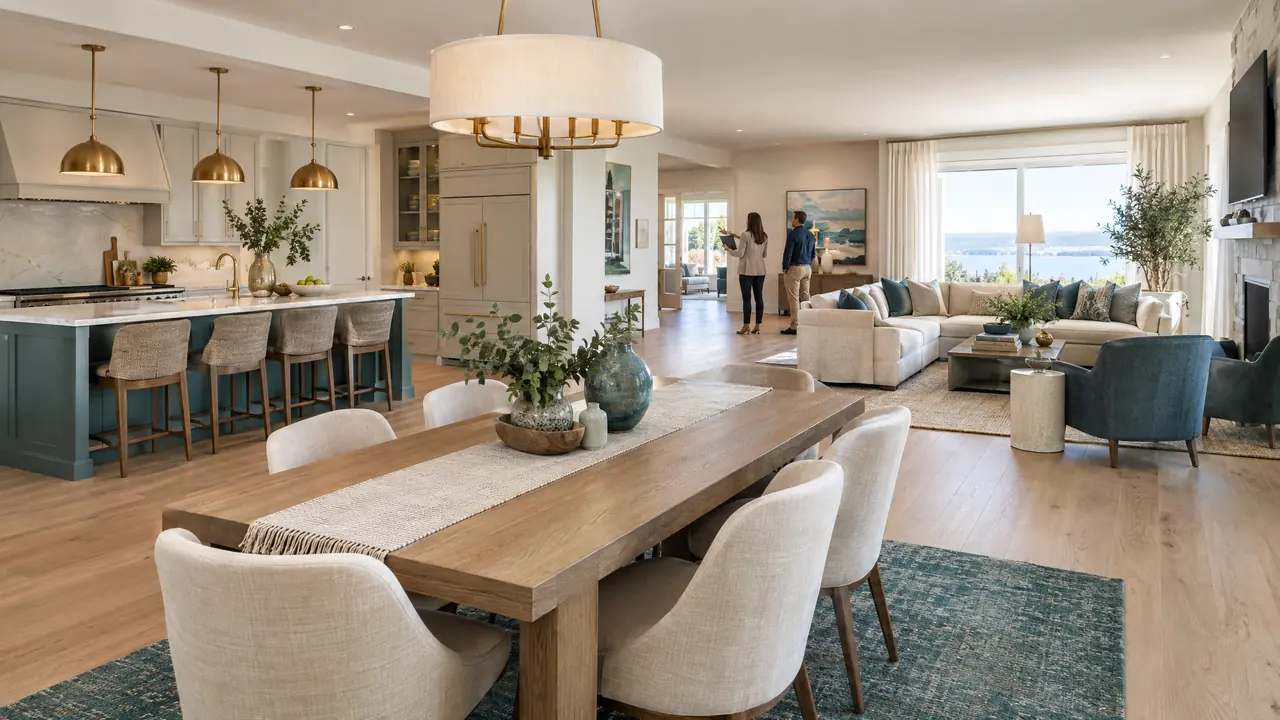
Options & Details
What Goes Into Open-Concept Remodeling
The pieces that make this service what it is. Mix and match to fit your home.
Fully open or partially open?
Side by side
Fully Open
- One large, light-filled space
- Great for entertaining and family time
- Needs a beam and careful finishing
- Flooring is made continuous
Ask us to walk through both options for your home and your budget, then decide with confidence.
Side by side
Partially Open
- A wide cased opening or pass-through
- Keeps some separation and sound control
- Often simpler structurally
- Defines the dining and living zones
Ask us to walk through both options for your home and your budget, then decide with confidence.
Load-bearing or not?
Evaluating the Wall
We check framing, spans and loads to see what is possible and what support is needed.
- Framing
- Spans
- Loads
- Plans
- Comfort
- Flow
- Craftsmanship
- Natural Light
- Value
Strength you can trust
Beams and Support
Engineered beams, posts and footings carry the load so the opening is safe and permanent.
- Beams
- Posts
- Footings
- Headers
- Comfort
- Flow
- Craftsmanship
- Natural Light
- Value
Everything behind the wall
Reroutes and Repairs
Wiring, plumbing and ductwork are moved properly, and ceilings and floors are repaired seamlessly.
- Wiring
- Plumbing
- Ducts
- Patching
- Comfort
- Flow
- Craftsmanship
- Natural Light
- Value
No sign it was ever there
A Seamless Finish
New flooring, matching trim and fresh paint tie the new space together.
- Flooring
- Trim
- Paint
- Lighting
- Comfort
- Flow
- Craftsmanship
- Natural Light
- Value
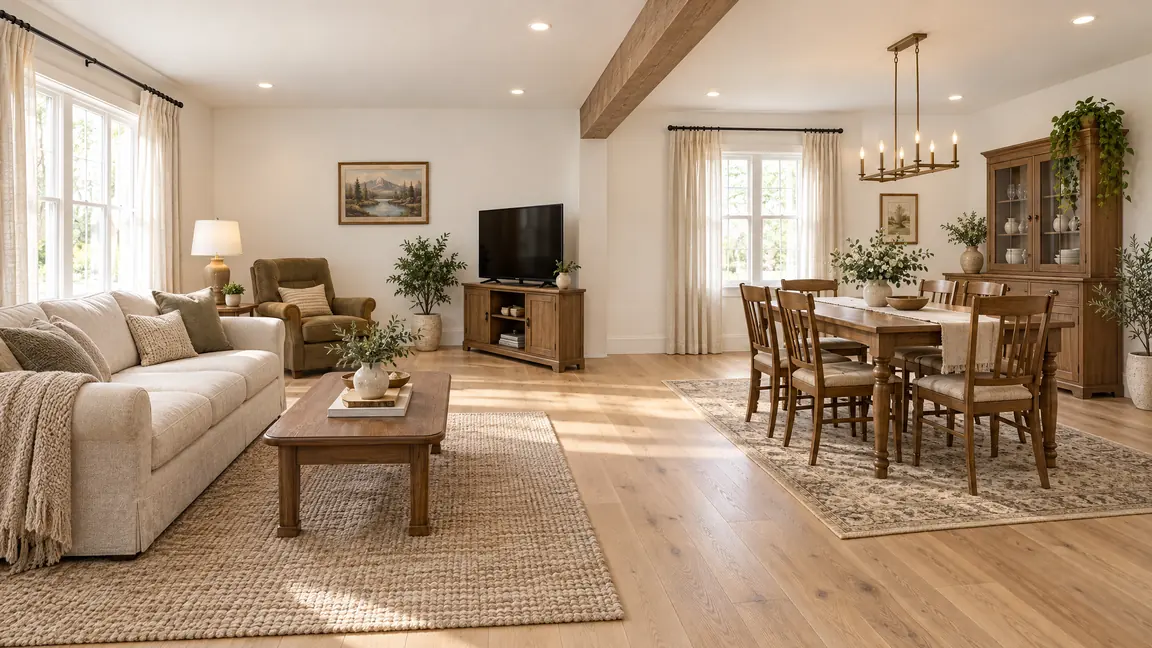
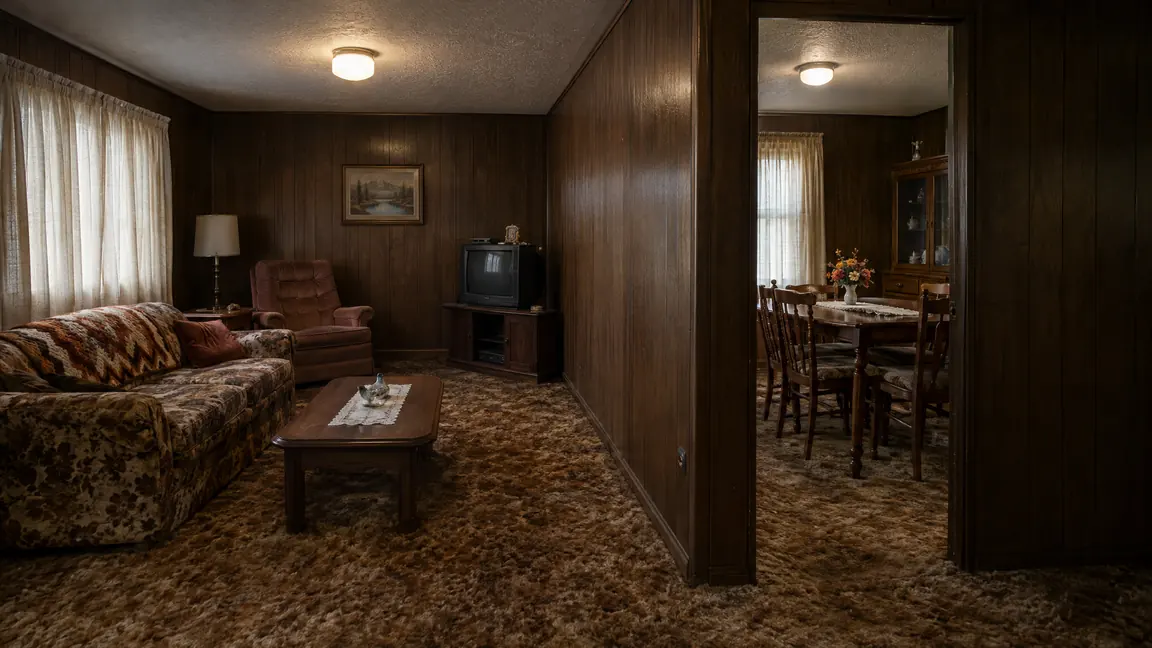
Images are illustrative design renderings, not photos of completed projects. Every project is confirmed with Music City Remodels before work begins, and permit and code requirements depend on your project and location. Figures in our tools are planning estimates only.
Why Customers Choose It
What Makes Open-Concept Remodeling Special
What Sets It Apart
- Structure evaluated and supported correctly
- Utilities rerouted and ceilings patched cleanly
- Floors and paint blended for a seamless look
- Permits and inspections handled
Ideal For
- Kitchens cut off from living areas
- Homes with small, dark rooms
- Anyone wanting better flow for entertaining
Open-Concept Remodeling Profile
Average of the options above on a one-to-five scale. These are Music City Remodels’s general, qualitative ratings to help you compare, not measurements.
- Comfort
- Flow
- Craftsmanship
- Natural Light
- Value
Free Design Tool
Plan Your Room Layout
Drag furniture, cabinets and fixtures onto a floor plan and check clearances.
Design aids for inspiration and planning, not construction drawings, engineering or code advice. Nothing you enter is sent anywhere until you choose to send it to us.
Transformations
See the Difference
Drag the handle to compare before and after.
Make It Yours
Designed Around Your Home
Use the Room Layout Planner to test how an open floor plan would work with your furniture.
The Music City Remodels Experience
How We Work
Dream and Discover
Call 615-357-7797 or send the form. We visit, listen to how you live and what you want, and talk through ideas, style and scope.
Design and Plan
We develop the design, help with selections, review options with you and lay out the scope, the schedule and the permits your project needs.
Build With Care
Your home is protected, the work is coordinated and we keep you updated and the site tidy through every phase.
Walk Through and Enjoy
We walk the finished project with you, complete the final details and make sure you love how it looks and works.
Is the wall load-bearing?
We check during our visit. Many walls can be opened with the right beam, and some require a different approach.
Do I need a permit to remove a wall?
Structural changes generally require permits. We handle that for you.
What about the floors after the wall is gone?
We blend or replace the flooring so the room looks continuous.
Do you serve my area?
Music City Remodels serves 21 Middle Tennessee cities. Call 615-357-7797 or browse our service areas page to confirm your address.
Ready When You Are
Let’s Design Something Beautiful
Book your free consultation. Tell us about your home and your ideas and we will contact you shortly, or call now and talk to a Music City Remodels pro.
- Free estimates
- 21 Middle Tennessee cities
Get Your Free Consultation

Music City Remodels, a division of Music City Builder Group, designs and builds luxury kitchens, baths, additions, outdoor living spaces and whole-home renovations across Nashville and Middle Tennessee.
Call us today615-357-7797- Serving 21 Middle Tennessee cities
Follow Us
Company
Kitchens & Baths
Interiors & Additions
- Whole-Home Remodeling
- Design and Space Planning
- Open-Concept Remodeling
- Basement Finishing
- Attic Conversions
- Custom Millwork and Built-Ins
- Stairs and Railings
- Fireplace and Mantel Remodeling
- Home Office Remodeling
- Garage Conversions
- Aging-in-Place Remodeling
- Home Theaters and Media Rooms
- Flooring Installation
- Interior Painting
- Drywall and Plaster Finishing
- Historic Home Renovation
- Home Additions
- Second-Story Additions
- Detached Accessory Dwelling Units (DADU)
- In-Law Suites and Guest Houses
- Sunrooms and Four-Season Rooms
- Bump-Out Additions
- Custom Home Construction
- Garage Additions
Exteriors & Systems
- Roofing
- Siding Installation
- Window and Door Replacement
- Gutters and Downspouts
- Exterior Painting
- Fences and Decks
- Outdoor Living Spaces
- Porches and Screened Porches
- Pergolas and Covered Patios
- Outdoor Kitchens
- Concrete and Masonry
- Plumbing
- Electrical
- HVAC
- Insulation and Energy Upgrades
- Home Repairs and Improvements
- Water Damage Repair
- Smart Home Upgrades